
About the project
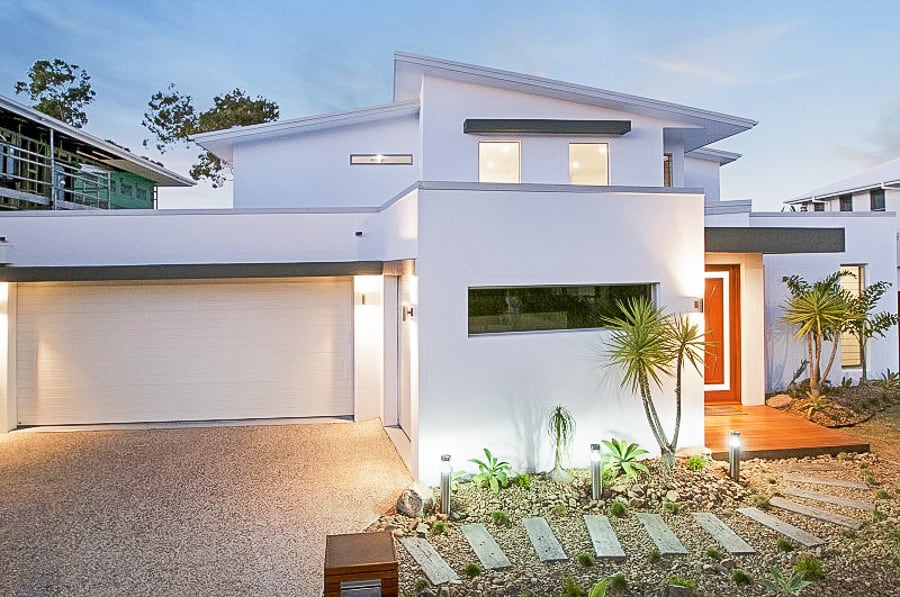
New custom home in Rosemount
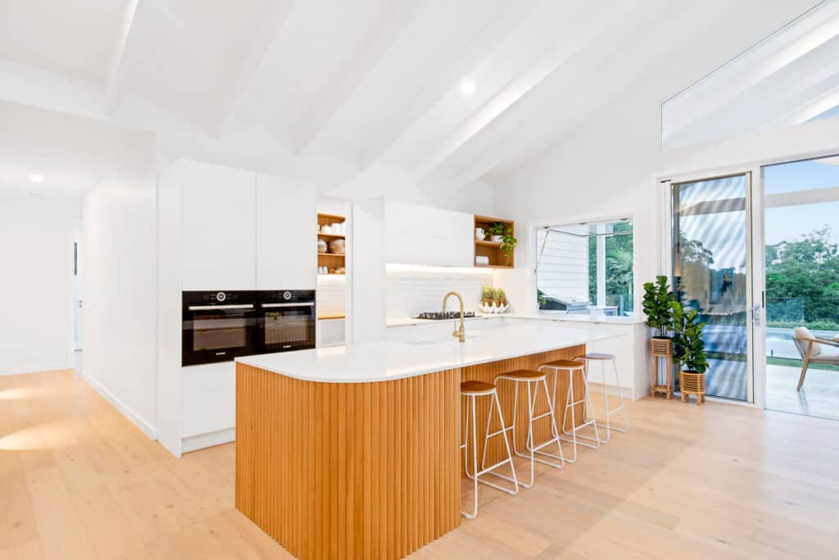
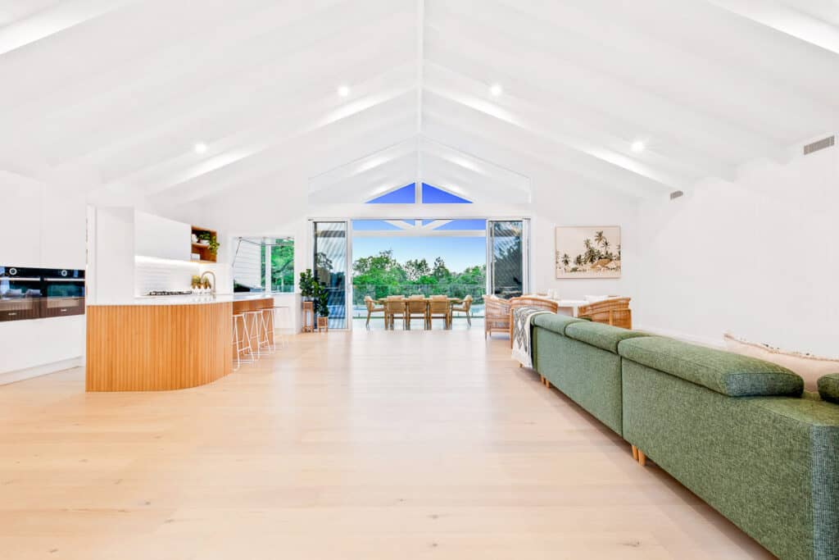
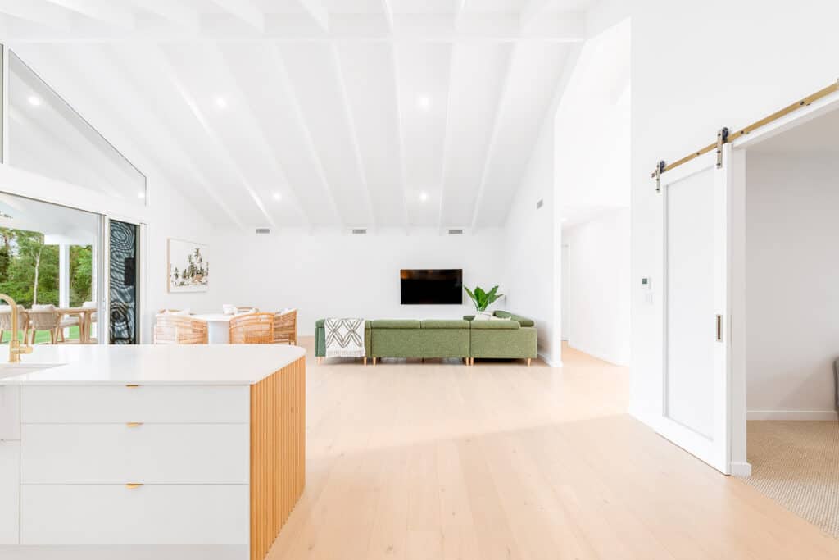
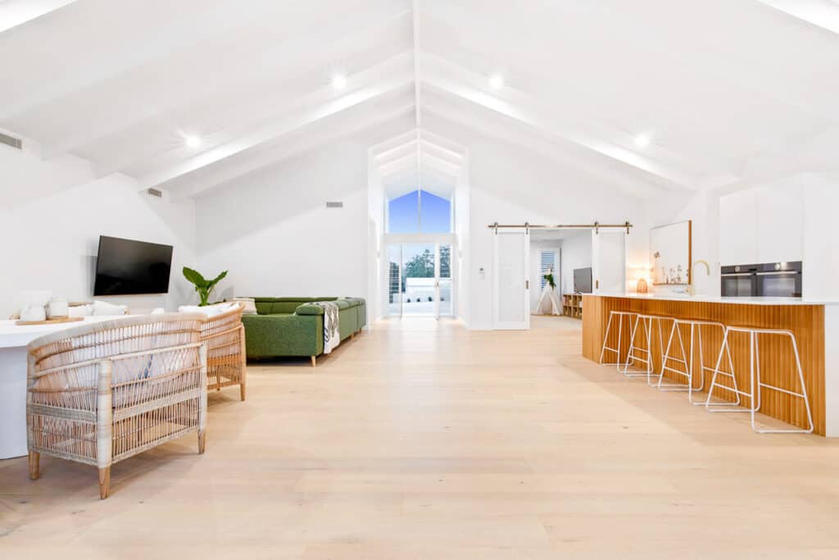
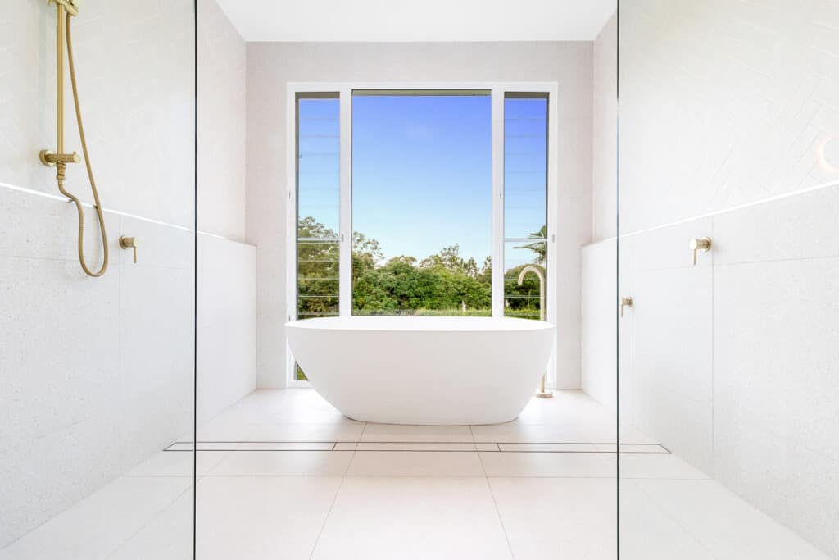
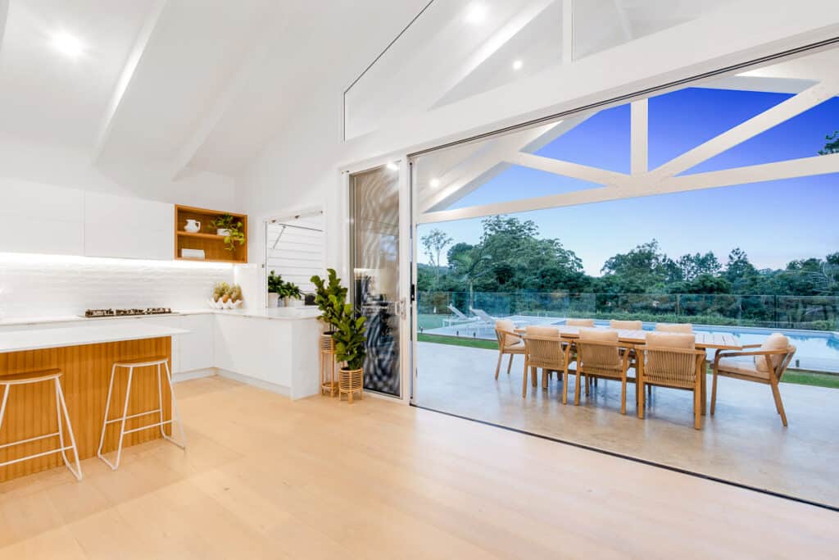
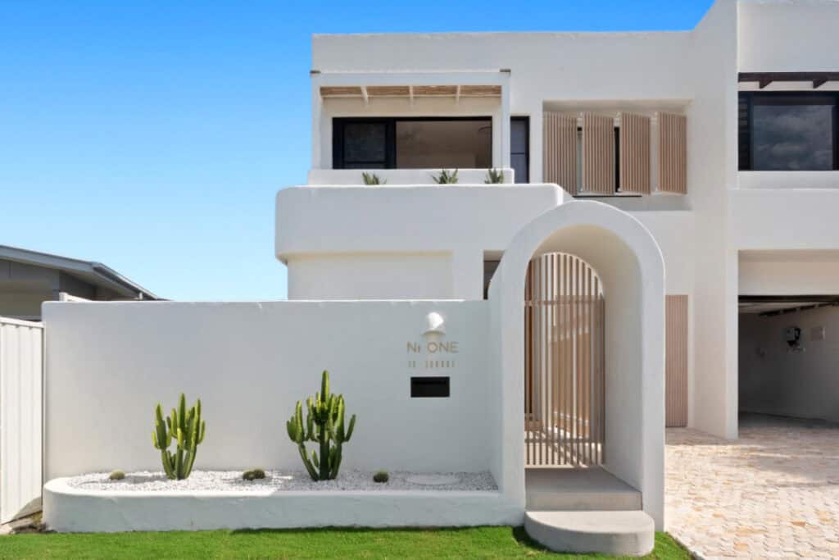
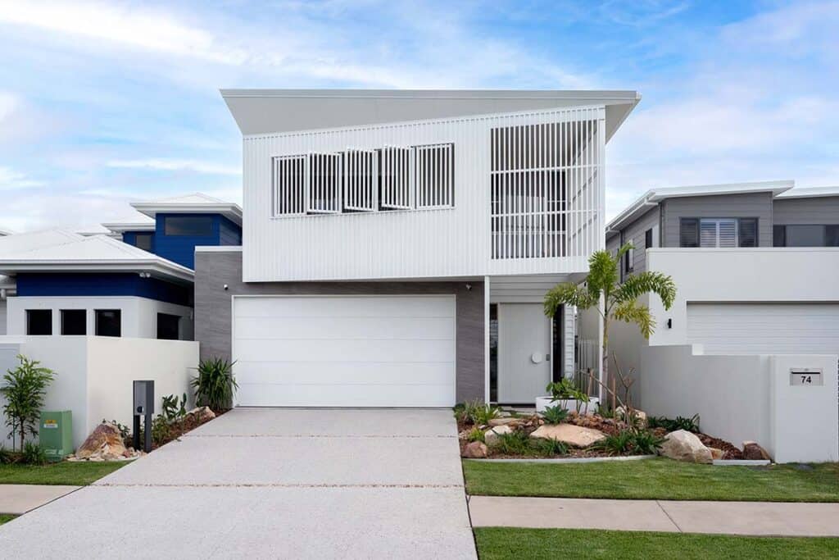
A light-filled family home in Rosemount, a short walk from the FEZ office. The plan centres on a kitchen with a timber-clad island and a hard-working butler's pantry, opening through the dining room to the alfresco and pool.
Concept noteAdd the brief, size, build time, design partner and a client quote for this project. Project pages with real detail rank for long-tail searches and convert far better than galleries alone.
- Timber-clad island bench with stone top
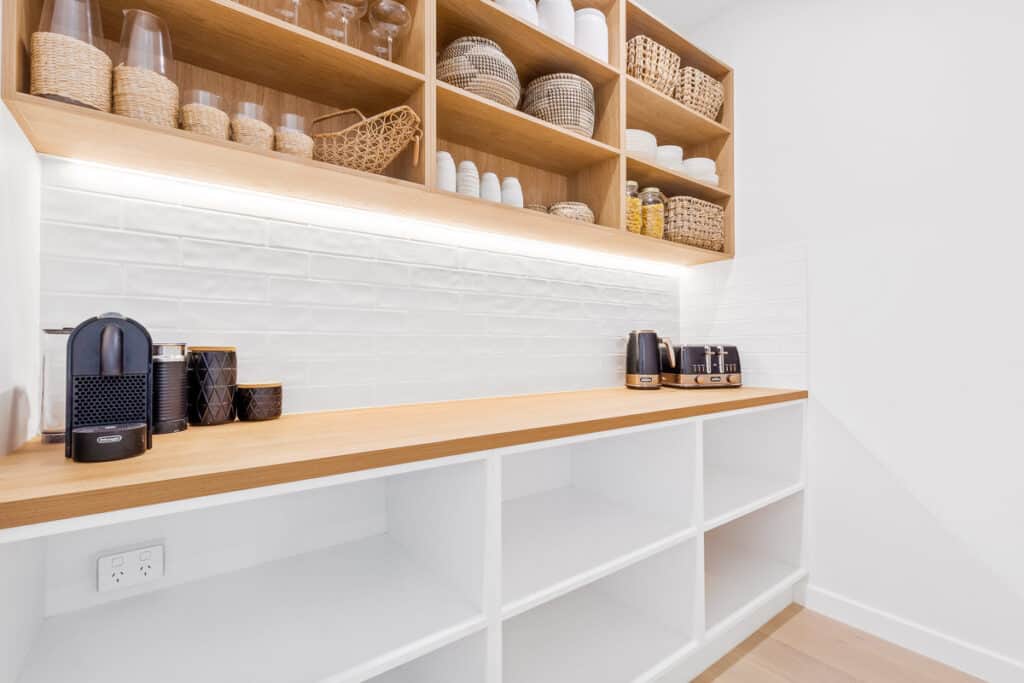
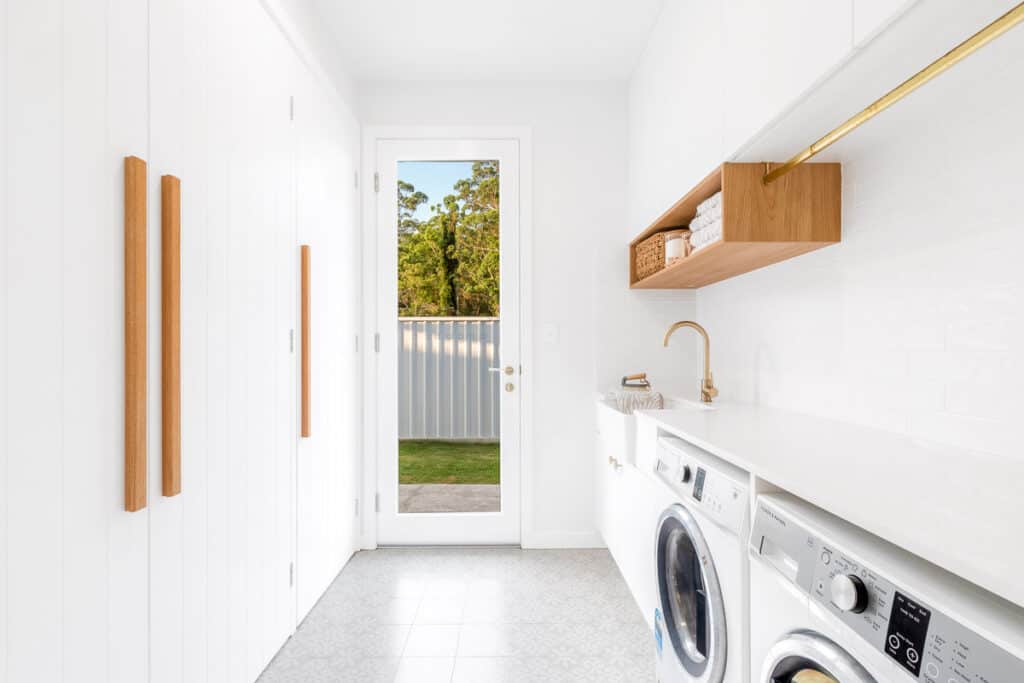
- Butler's pantry with open timber shelving
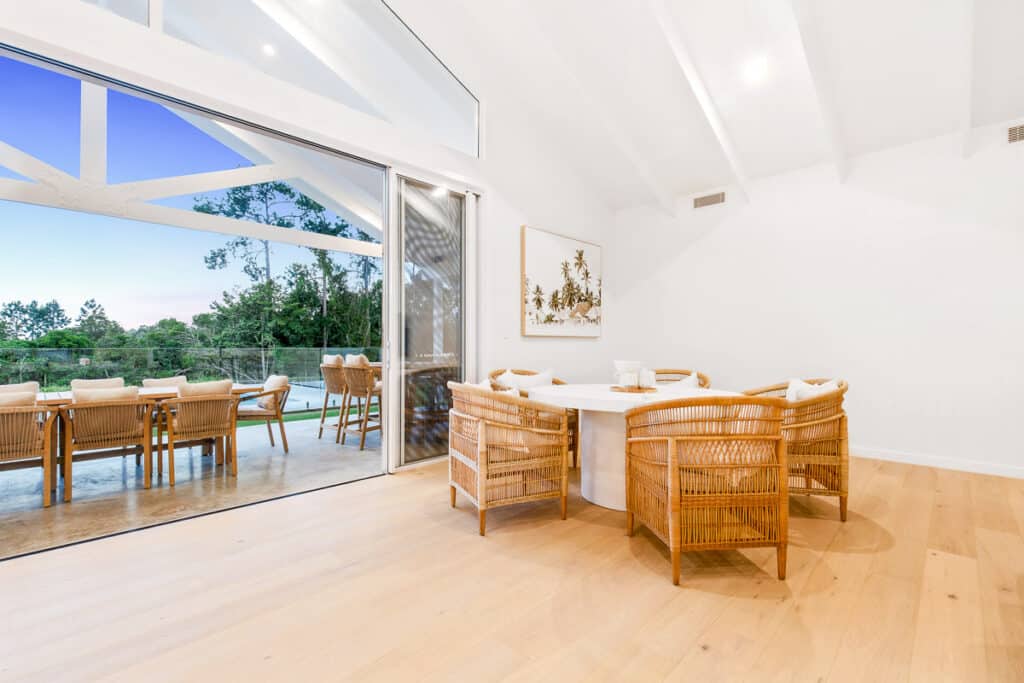
- Dining room opening to the pool and alfresco
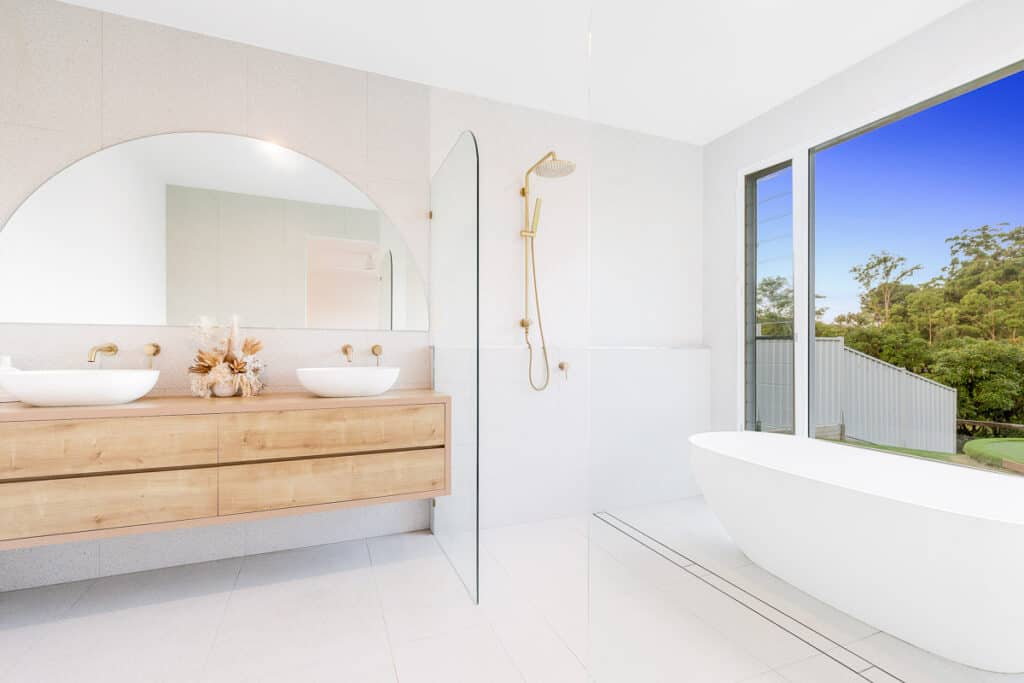
- Light, natural palette of white, timber and stone
Gallery
Cormie Place gallery
Next step
Want a home like this?
Book a free consultation with Brendan. Bring your block, your plans or just an idea, and we will give you straight answers on design, budget and timing.