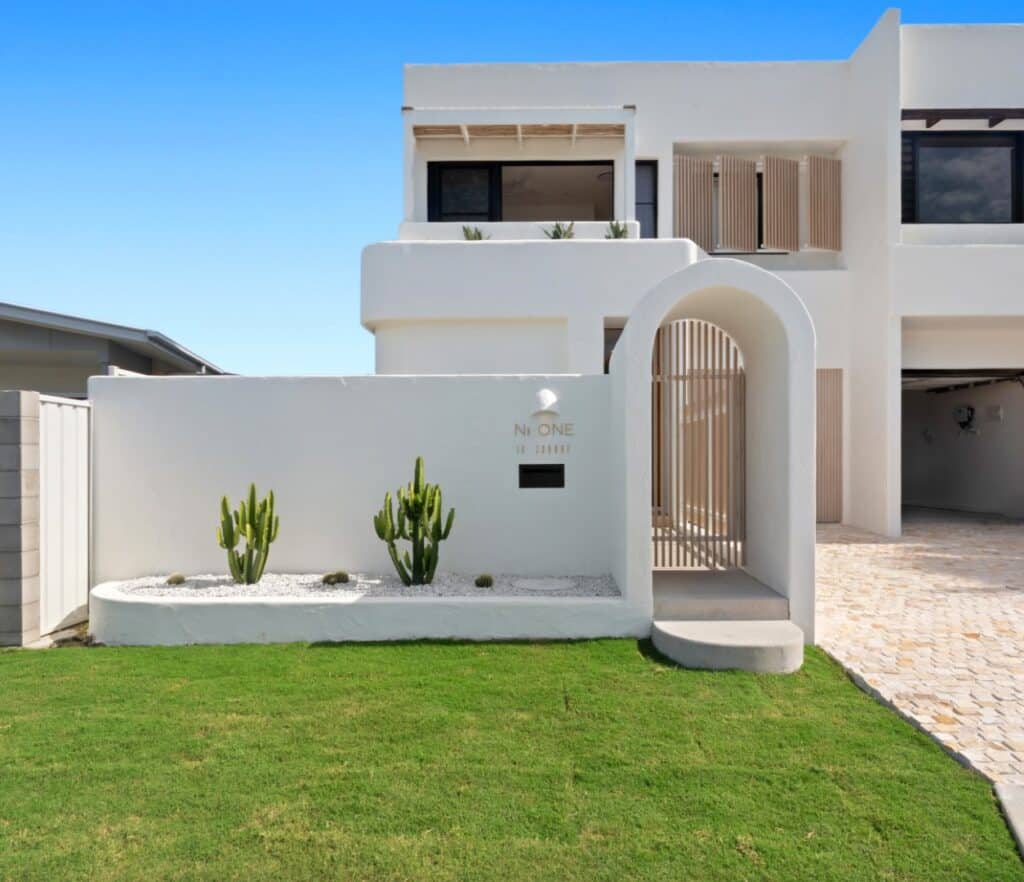
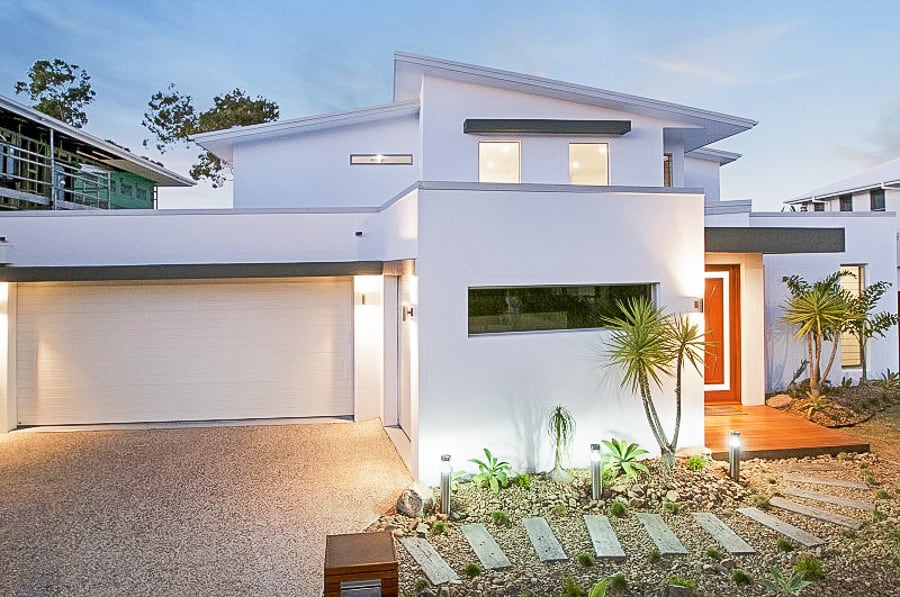
Planning rules first
We check setbacks, site cover, height limits and estate covenants before design, so the plans are approvable.

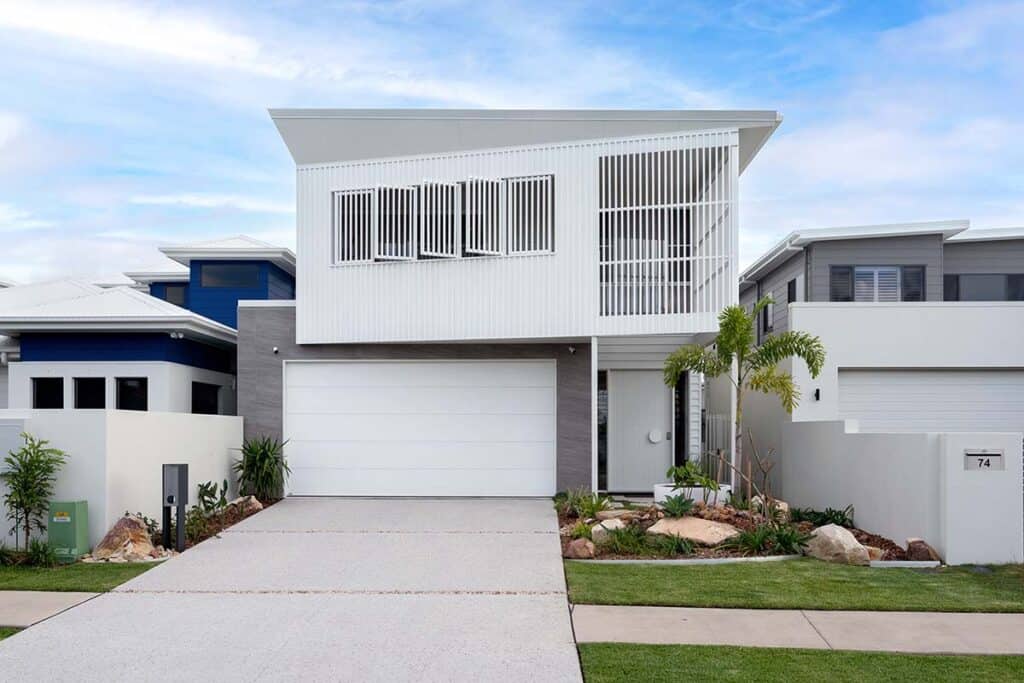
Small lot home builder, Sunshine Coast
Lots are getting smaller across the Sunshine Coast, from new estates at Palmview and Aura to infill blocks in Maroochydore and Mooloolaba. A small block needs smarter design, not a smaller life, and that is exactly what we build.
Designed to the centimetre
Smaller blocks come with tighter setbacks, site cover limits, height controls and, in many estates, design covenants. Off-the-shelf plans rarely make the most of them. A custom design can.
We plan small lot homes around light, storage and privacy: living areas that open to a usable courtyard, high windows that bring in sun without looking into the neighbours, stairs with built-in storage, and second living spaces upstairs so the family has room to spread out.
One of our clients brought us rough drawings for their small block. Brendan reworked the floor plan to fit in defined living and dining areas, two powder rooms and an outdoor area, while maximising floor and storage space. That is the kind of thinking a small lot deserves.
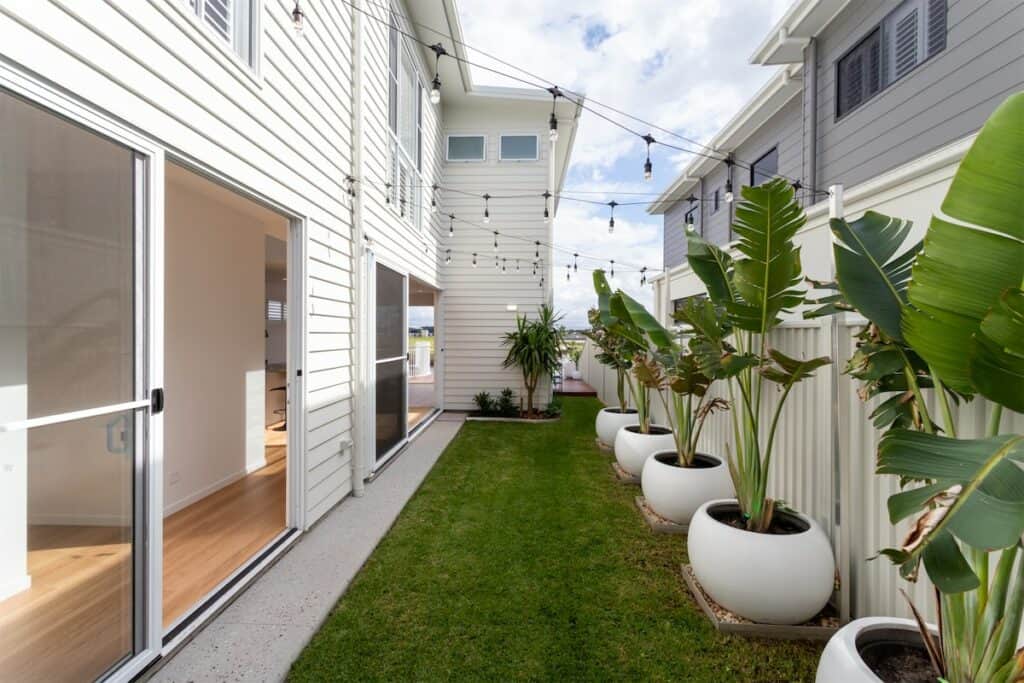
Small lot design
We check setbacks, site cover, height limits and estate covenants before design, so the plans are approvable.
Courtyards, clerestory windows and skylights bring in daylight while keeping your privacy.
Living downstairs, retreat upstairs, and storage built into every spare corner.
We prepare and submit plans for estate design approval in master-planned communities.
Plunge pools, compact alfresco areas and landscaping that make a small yard feel generous.
Spend goes into the spaces you use every day rather than square metres you do not need.
How it works
One team, one point of contact and a clear process. You deal with the builder the whole way through.
We meet you on the block, walk the site and talk through your brief, budget and timeframe. It is free and there is no obligation.
We work with you, or with your architect or designer, to develop plans that suit the site, the budget and the way you live.
Once the design is settled you receive a detailed, fixed-price building contract with clear inclusions, so there are no surprises later.
Choose finishes and fittings in stages through the build, with guidance from our team, rather than making every decision on day one.
Your dedicated project manager runs the site and our in-house trades, with regular updates and site meetings so you always know where things stand.
A thorough final inspection and walkthrough before you get the keys, with QBCC Home Warranty cover and ongoing support after you move in.
Recent work
What clients say
Brendan worked from rough drawings of a layout we gave him and communicated with us to problem solve space and design issues.
Not at all. We design and build homes on blocks of all sizes. Small and narrow lots need careful planning around setbacks, site cover and privacy, and that is where a custom design adds the most value.
Yes. We are an independent builder, so we can build in most Sunshine Coast estates. We prepare plans to meet the estate design guidelines and submit them for approval before building approval.
Usually the total cost is lower, but the cost per square metre can be higher because kitchens, bathrooms and stairs are concentrated into a smaller area. We help you put the budget where it makes the biggest difference.
Next step
Book a free consultation with Brendan. Bring your block, your plans or just an idea, and we will give you straight answers on design, budget and timing.
Contact
Tell us about your block and what you have in mind. We will come back to you within one business day to talk it through, with no obligation.